Using cutting edge technology to propel your space into the digital world.
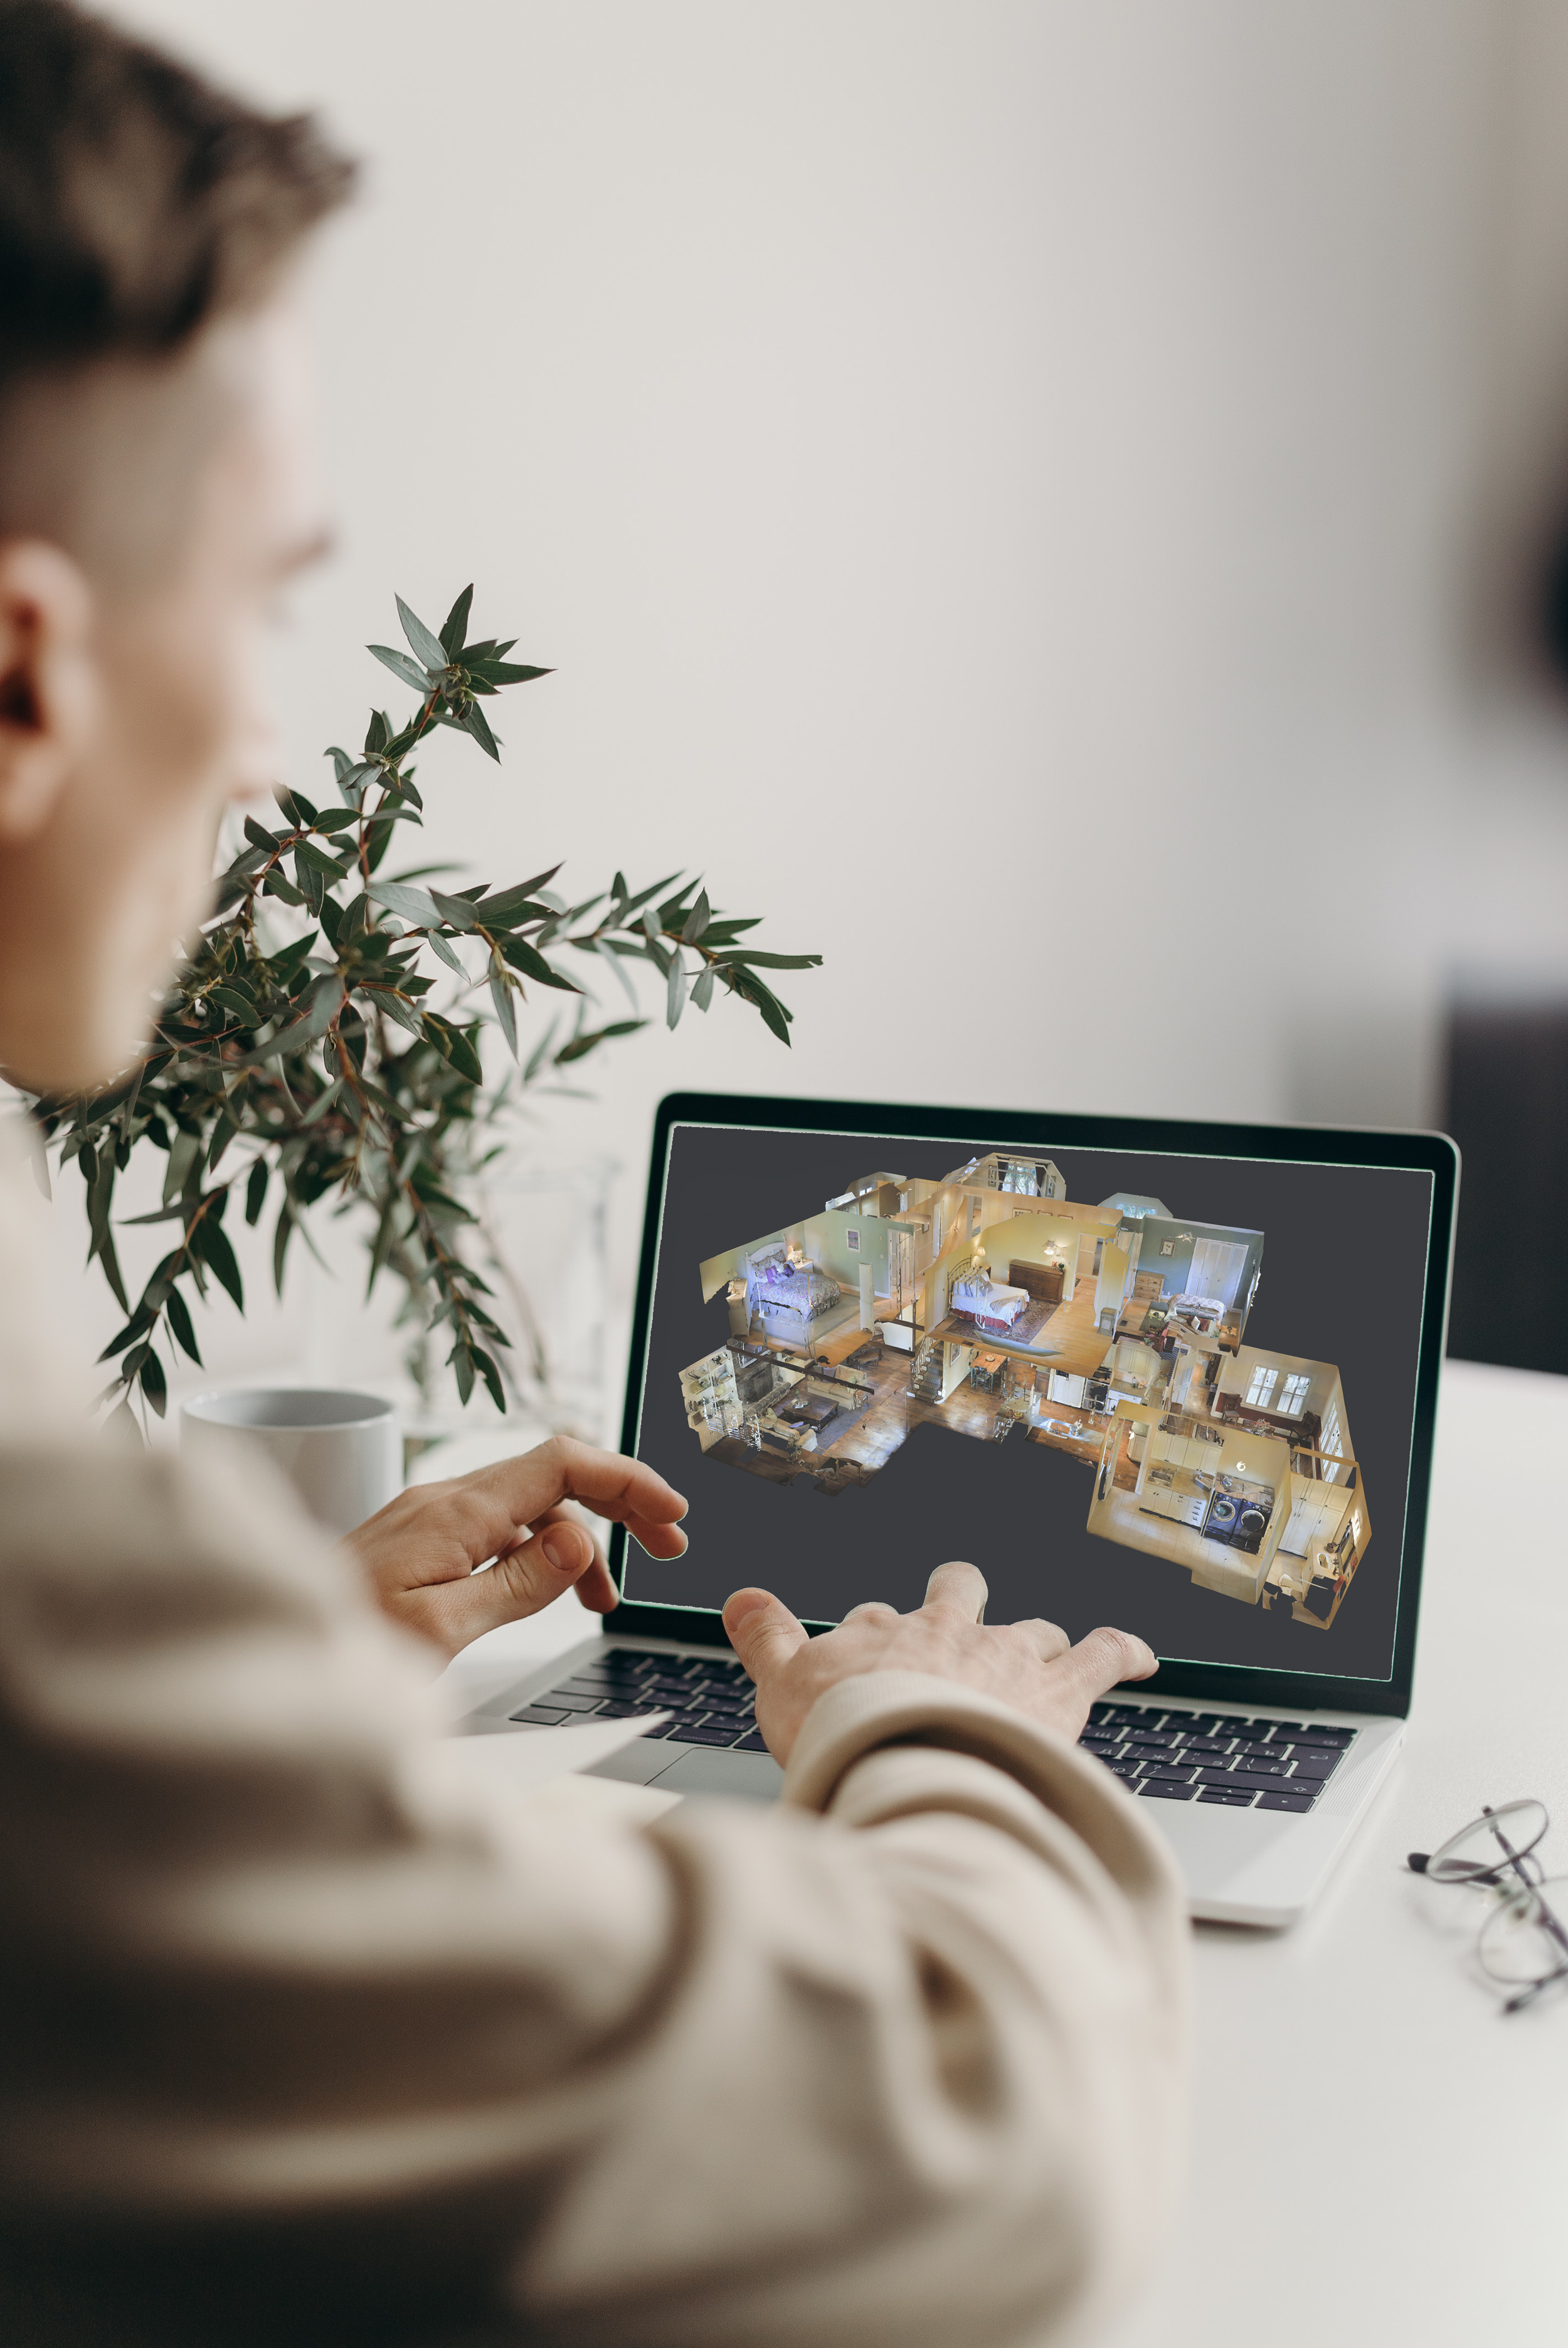
Understanding floor plans can be difficult. Our user-friendly platform enables you to visualise your environment and understand the endless possibilities from a realistic lens. Explore and share your virtually-converted space from your phone, tablet or computer facilitating easy and efficient collaboration.

And I’m Bree.
The founder and director of Plan and Scan.
You will find me behind the lens, working my way through your space and searching for any opportunities live on site.
It’s great to meet you.
Realise the full potential of any space.

Leading Spatial Data Focused on Digitalising the Built World
Our complete 3D data platform enables us to turn a space into an accurate and immersive digital twin which can be used to design, build, operate, promote, and understand any space. This cutting edge technology is capable of extracting clear and concise data.
A Seamless, Single Visit Process with No Disruption To Live Environments
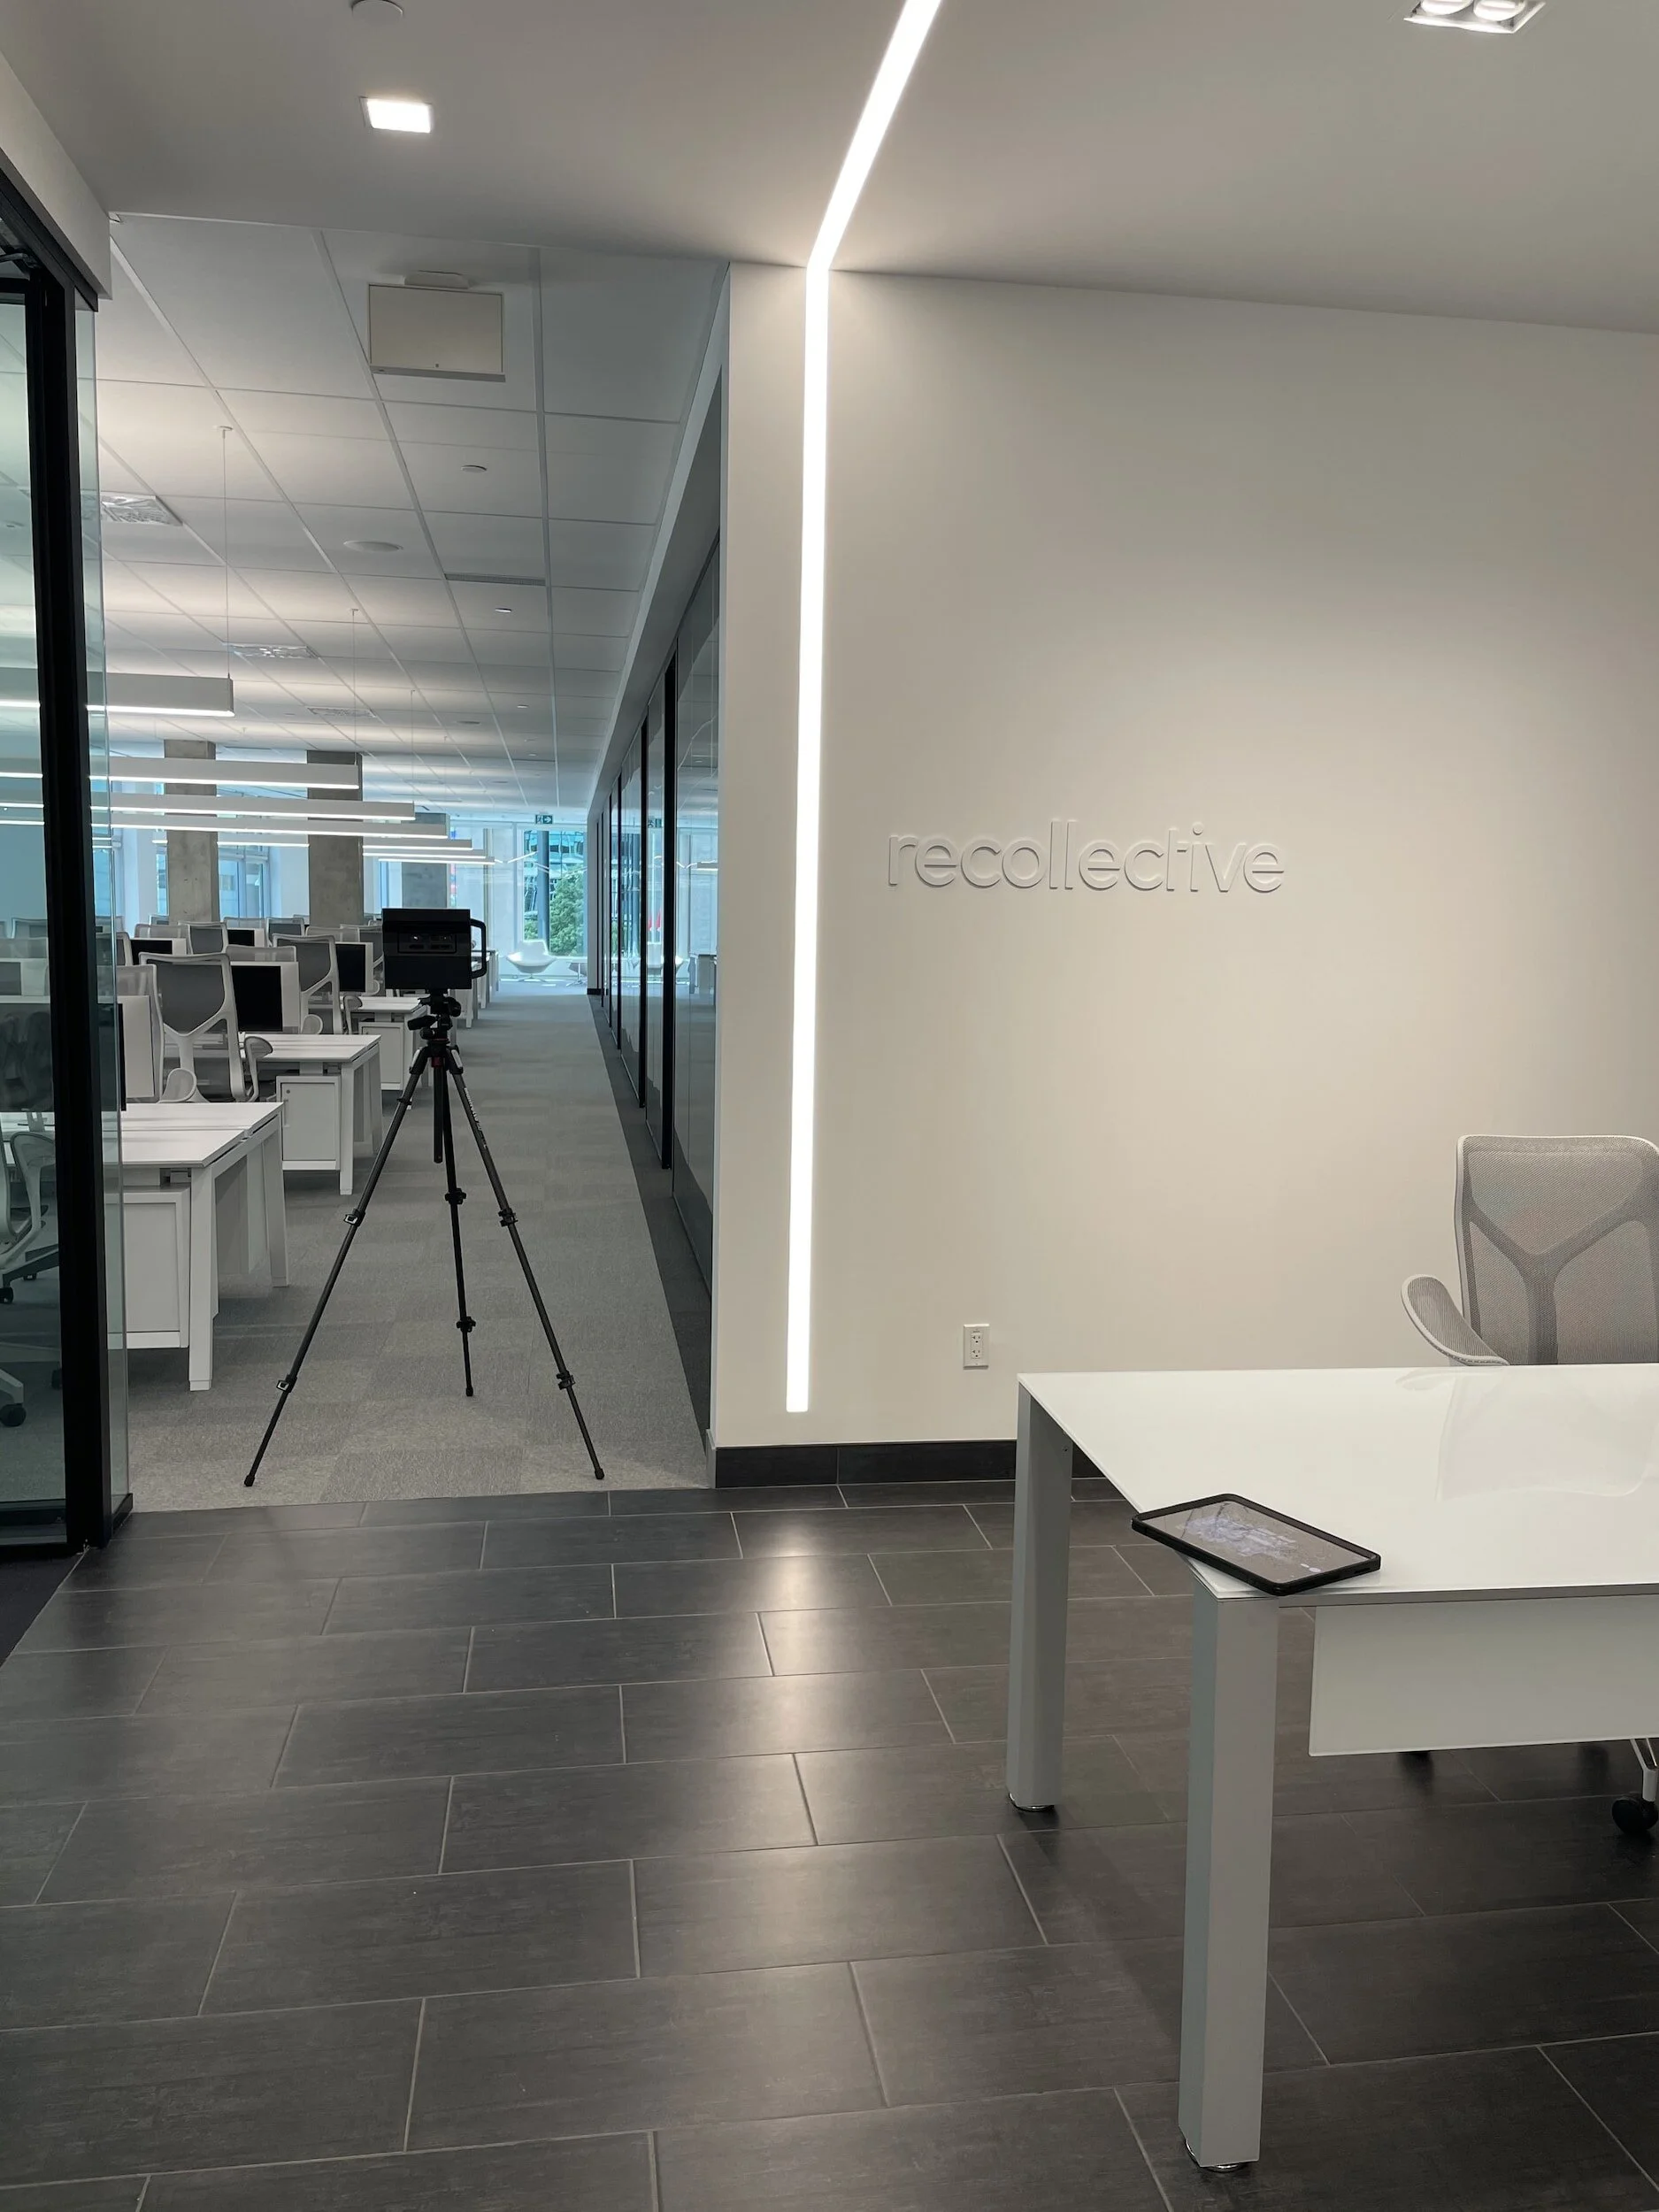
Once your space is ready for its digital transformation; our team will bring our specialised equipment to your space and photograph it in one session. We then perform our digital transformation back at office. This seamless & efficient process limits disruption to your space. Duration dependant on environment size.
Share, Modify and Use Your Digital Asset with Ease
Your asset is available to you at your finger tips - anytime, anywhere. Our seamlessly integrated, user-friendly platform is available via smart devices, laptop or computer set-ups. With an array of features, it is easily shared between your team, clients or contractors.
Our flexible business model means we can provide services to suit your business needs.

An industry leading, digital asset that translates your built environment into a 3D model. Providing your client, stakeholders, consultants, and other parties a tool to help visualise and journey through the space at their leisure. Your virtual tour includes a 360 high-detailed, walkthrough alongside aerial maps for a complete visualisation.
Virtual Tours

A comprehensive and professional document capturing and protecting your key assets. Utilising our expertise in commercial environments, Plan & Scan critically analyse your individual built environment; outline and cataloging all elements. Our aim is to reduce associated risk and handover a comprehensive document - providing you confidence.
Condition Reports